Residence Halls
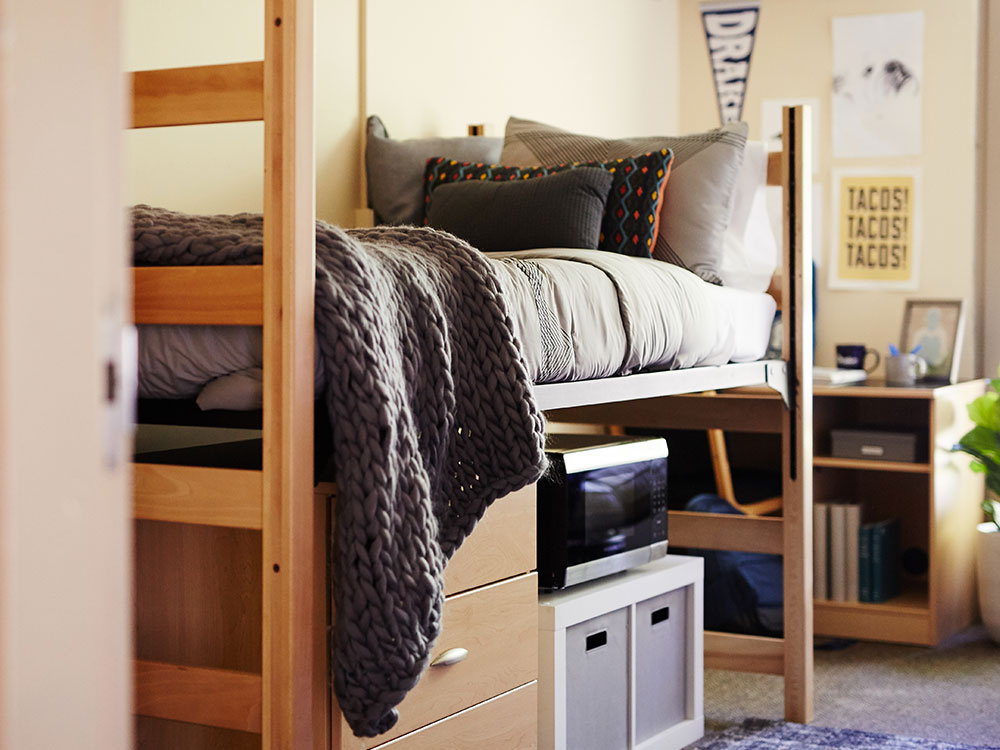
Explore Drake University’s residence halls and what each community offers. View detailed information for every hall, including room types and dimensions, furniture and amenities, building features, and important housing guidelines to help you choose the right fit.
Residence Halls
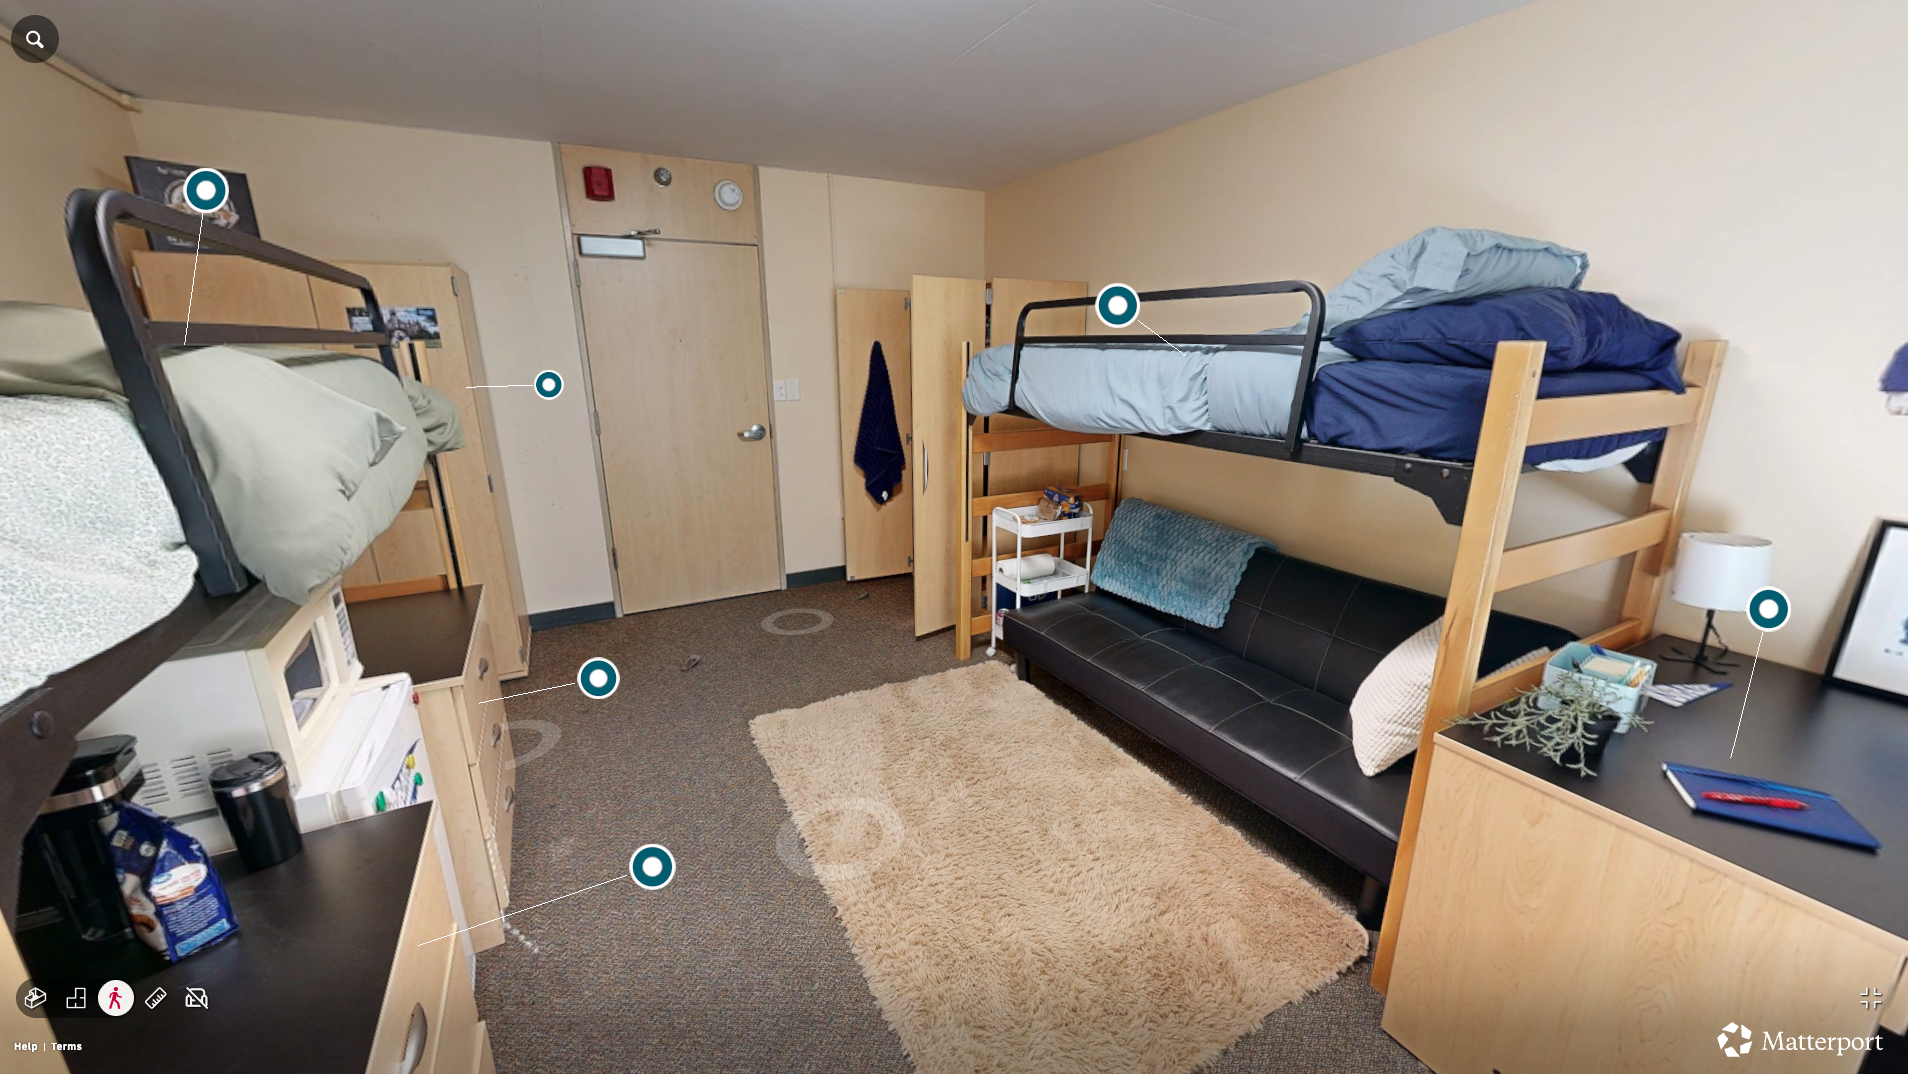
Take a Virtual Tour of Housing & Dining Spaces at Drake
See how Drake students live on campus! This tour will take you inside residence hall rooms and the dining hall facilities.
Housing Options
Living on campus offers opportunities to connect, learn, and thrive as part of the Drake community. Whether you're beginning your college experience or looking for greater independence as an upperclass student, we offer a variety of housing options to meet your needs.
First-Year Students - The Quads
The Quads is a group of four first-year student residence halls. Explore them all: Carpenter, Crawford, Herriott, and Stalnaker. You can request to room with a friend or we’ll find you a roommate who matches your lifestyle and interests.
General Contact Information
Mailing Address:
(Resident Name)
Carpenter Hall
2875 University Ave
Des Moines, IA 50311
Hall Front Desk Phone Number:
515-271-1878
Hall Information
Type of residence: First Year
Air Conditioned: Yes
Co-Ed: Yes
Handicap accessible: Yes
- *Room Dimensions:
- Double Room: 15'9" x 12'7"
- Single Room: 15'9" x 8'9"
- Triple Room: 16'11" x 13'9"
- Floor to Ceiling Height is 96"
- Double Room Layout
- Single Room Layout
- Triple Room Layout
- Window Dimensions:
- 7'1" x 4'9" (Blinds Provided)
- Carpet
- Not Needed: (All rooms are carpeted)
*All Rooms may vary in size. These are the most common dimensions.
- Lofts Dimensions
- *36" Wide -80" Long Maximum lofted height is 6ft. (Beds are not bunkable)
- *Residents will loft your own bed to the desired height upon move-in
- *If you are bringing a futon for your room and you want it to fit under a lofted bed it MUST measure shorter than 80" in length to fit.
- Mattress Size
- Extra Long - 6'6" x 3'
- Furniture: (all moveable)
- Wardrobe: 36" Wide x 24" Deep x 72" High
(There are no drawers in the wardrobe) - Desk: 36" Wide x 24" Deep x 30" High
- 3- Drawer Dresser: 30" Wide x 24" Deep x 30" High
- Standard Desk Chair
- Wardrobe: 36" Wide x 24" Deep x 72" High
- Towel Bar, Coat Hooks
- Provided in each wardrobe
- Recycle Bin
- One per room (No trash can is provided)
- White Board
- There is one dry erase board outside each room door for the residents of that room
Odds & Ends
- Appliance Guidelines
- Refrigerators - Not to exceed 4.2 cubic ft. 115/120 volts, UL approved, one unit per/room
- Microwaves - Cannot exceed 700 watts, UL approved, one unit per/room
- These common items are NOT permitted: extension cords, holiday lights, rope lights, halogen lamps, coffee pots, toasters, George Foreman type appliances.
- Refer to the Residence Hall Code of Conduct for all approved appliances. All unapproved appliances discovered in a room may be removed or confiscated.
- Bathrooms
- There are both gender bathrooms on every floor, except those designated single gender.
- Cable/Internet
- Basic cable service is provided by Mediacom. * (subject to change)
- Internet service is wireless in every residence hall.
- Elevator
- Located in all Quad Halls
- Kitchens
- Located in all Quad Halls
- Laundry Rooms
- Located in every residence hall in the basement.
General Contact Information
Mailing Address:
(Resident Name)
Crawford Hall
2875 University Ave
Des Moines, IA 50311
Hall Front Desk Phone Number:
515-271-2207
Hall Information
Type of residence: First Year
Air Conditioned: Yes
Co-Ed: Yes
Handicap accessible: Yes
- *Room Dimensions:
- Double Room: 15'9" x 12'7"
- Single Room: 15'9" x 8'9"
- Triple Room: 16'11" x 13'9"
- Floor to Ceiling Height is 96"
- Double Room Layout
- Single Room Layout
- Triple Room Layout
- Window Dimensions:
- 7'1" x 4'9" (Blinds Provided)
- Carpet
- Not Needed: (All rooms are carpeted)
*All Rooms may vary in size. These are the most common dimensions.
- Lofts Dimensions
- *36" Wide -80" Long Maximum lofted height is 6ft. (Beds are not bunkable)
- *Residents will loft your own bed to the desired height upon move-in
- *If you are bringing a futon for your room and you want it to fit under a lofted bed it MUST measure shorter than 80" in length to fit.
- Mattress Size
- Extra Long - 6'6" x 3'
- Furniture: (all moveable)
- Wardrobe: 36" Wide x 24" Deep x 72" High
(There are no drawers in the wardrobe) - Desk: 36" Wide x 24" Deep x 30" High
- 3- Drawer Dresser: 30" Wide x 24" Deep x 30" High
- Standard Desk Chair
- Wardrobe: 36" Wide x 24" Deep x 72" High
- Towel Bar, Coat Hooks
- Provided in each wardrobe
- Recycle Bin
- One per room (No trash can is provided)
- White Board
- There is one dry erase board outside each room door for the residents of that room
Odds & Ends
- Appliance Guidelines
- Refrigerators - Not to exceed 4.2 cubic ft. 115/120 volts, UL approved, one unit per/room
- Microwaves - Cannot exceed 700 watts, UL approved, one unit per/room
- These common items are NOT permitted: extension cords, holiday lights, rope lights, halogen lamps, coffee pots, toasters, George Foreman type appliances.
- Refer to the Residence Hall Code of Conduct for all approved appliances. All unapproved appliances discovered in a room may be removed or confiscated.
- Bathrooms
- There are both gender bathrooms on every floor, except those designated single gender.
General Contact Information
Mailing Address:
(Resident Name)
Herriott Hall
2875 University Ave
Des Moines, IA 50311
Hall Front Desk Phone Number:
515-271-2488
Hall Information
Type of residence: First Year
Air Conditioned: Yes
Co-Ed: Yes
Handicap accessible: Yes
- *Room Dimensions:
- Double Room: 15'9" x 12'7"
- Single Room: 15'9" x 8'9"
- Triple Room: 16'11" x 13'9"
- Floor to Ceiling Height is 96"
- Double Room Layout
- Single Room Layout
- Triple Room Layout
- Window Dimensions:
- 7'1" x 4'9" (Blinds Provided)
- Carpet
- Not Needed (All rooms are carpeted)
*All Rooms may vary in size. These are the most common dimensions.
- Lofts Dimensions
- *36" Wide -80" Long Maximum lofted height is 6ft. (Beds are not bunkable)
- *Residents will loft your own bed to the desired height upon move-in
- *If you are bringing a futon for your room and you want it to fit under a lofted bed it MUST measure shorter than 80" in length to fit.
- Mattress Size
- Extra Long - 6'6" x 3'
- Furniture: (all moveable)
- Wardrobe: 36" Wide x 24" Deep x 72" High
(There are no drawers in the wardrobe) - Desk: 36" Wide x 24" Deep x 30" High
- 3- Drawer Dresser: 30" Wide x 24" Deep x 30" High
- Standard Desk Chair
- Wardrobe: 36" Wide x 24" Deep x 72" High
- Towel Bar, Coat Hooks
- Provided in each wardrobe
- Recycle Bin
- One per room (No trash can is provided)
- White Board
- There is one dry erase board outside each room door for the residents of that room
Odds & Ends
- Appliance Guidelines
- Refrigerators - Not to exceed 4.2 cubic ft. 115/120 volts, UL approved, one unit per/room
- Microwaves - Cannot exceed 700 watts, UL approved, one unit per/room
- These common items are NOT permitted: extension cords, holiday lights, rope lights, halogen lamps, coffee pots, toasters, George Foreman type appliances. Refer to the Residence Hall Code of Conduct for all approved appliances. All unapproved appliances discovered in a room may be removed or confiscated.
- Bathrooms
- There are both gender bathrooms on every floor, except those designated single gender.
- Cable/Internet
- Basic cable service is provided by Mediacom. * (subject to change)
- Internet service is wireless in every residence hall.
- Elevator
- Located in all Quad Halls
- Kitchens
- Located in all Quad Halls
- Laundry Rooms
- Located in every residence hall in the basement.
General Contact Information
Mailing Address:
(Student Name)
Stalnaker Hall
2875 University Ave
Des Moines, IA 50311
Hall Front Desk Phone Number:
515-271-3274
Hall Information
Type of residence: First Year
Air Conditioned: Yes
Co-Ed: Yes
Handicap accessible: Yes
- *Room Dimensions:
- Double Room: 15'9" x 12'7"
- Single Room: 15'9" x 8'9"
- Triple Room: 16'11" x 13'9"
- Floor to Ceiling Height is 96"
- Double Room Layout
- Single Room Layout
- Triple Room Layout
- Window Dimensions:
- 7'1" x 4'9" (Blinds Provided)
- Carpet
- Not Needed (All rooms are carpeted)
*All Rooms may vary in size. These are the most common dimensions.
- Lofts Dimensions
- *36" Wide -80" Long Maximum lofted height is 6ft. (Beds are not bunkable)
- *Residents will loft your own bed to the desired height upon move-in
- *If you are bringing a futon for your room and you want it to fit under a lofted bed it MUST measure shorter than 80" in length to fit.
- Mattress Size
- Extra Long - 6'6" x 3'
- Furniture: (all moveable)
- Wardrobe: 36" Wide x 24" Deep x 72" High
(There are no drawers in the wardrobe) - Desk: 36" Wide x 24" Deep x 30" High
- 3- Drawer Dresser 30" Wide x 24" Deep x 30" High
- Standard Desk Chair
- Wardrobe: 36" Wide x 24" Deep x 72" High
- Towel Bar, Coat Hooks
- Provided in each wardrobe
- Recycle Bin
- One per room (No trash can is provided)
- White Board
- There is one dry erase board outside each room door for the residents of that room
Odds & Ends
- Appliance Guidelines
- Refrigerators - Not to exceed 4.2 cubic ft. 115/120 volts, UL approved, one unit per/room
- Microwaves - Cannot exceed 700 watts, UL approved, one unit per/room
- These common items are NOT permitted: extension cords, holiday lights, rope lights, halogen lamps, coffee pots, toasters, George Foreman type appliances. Refer to the Residence Hall Code of Conduct for all approved appliances. All unapproved appliances discovered in a room may be removed or confiscated.
- Bathrooms
- There are both gender bathrooms on every floor, except those designated single gender.
- Cable/Internet
- Basic cable service is provided by Mediacom. *(subject to change)
- Internet service is wireless in every residence hall.
- Elevator
- Located in all Quad Halls
- Kitchens
- Located in all Quad Halls
- Laundry Rooms
- Located in every residence hall in the basement.
Sophomores*
Full-time students are required to live in University housing for the first two years following their high school graduation and can live in can live in either Goodwin-Kirk or Herriott Hall.
General Contact Information
Mailing Address:
(Resident Name)
Goodwin Kirk Hall
2875 University Ave
Des Moines, IA 50311
Hall Front Desk Phone Number:
515-271-3511
Hall Information
Type of residence: Upper Class Students
Air Conditioned: Yes
Co-Ed: Yes
Handicap accessible: Yes
Room Dimensions:
Please note: All rooms in GK vary in size. These are the most common measurements.
*There are a limited number of single, double and triple rooms. Four person suites are most common.
- Bedrooms: 9'6" wide by 15'5" long
- Center room: 9'8" wide by 14'5" long
- Bay Windows: 60" wide by 64" tall - blinds provided (Basement rooms and some first floor rooms do not have bay windows.)
- Carpet: Provided. Blue in color.
Furnishings:
- Each room includes the following items per student:
Bed- Extra Long (6'6" X 3'), desk, desk chair, footlocker drawers, dry erase board, wardrobe
Juniors, Seniors, and Graduate Students
After your first two years on campus, you can request to live off campus in Greek housing, Drake West Village, Campus Suites at Dogtown, or other off-campus options.
Looking for a little more independence while staying close to campus? Campus Suites at Dogtown are designed for third and fourth-year students who have completed Drake's residency requirement. Located just two blocks from campus, these affordable single-suite accommodations feature private bathrooms and a comfortable, convenient place to call home.
Students living in Campus Suites at Dogtown are required to have a campus meal plan and can choose between academic-year and full-year lease options.
Address: 1140 24th Street, Des Moines, IA 50311
Room Amenities
Sizes, shapes, and styles may vary by room. Residents will need to provide their own queen sized bed linens, pillows, toilet paper, toiletries, towels, vacuum, and cleaning supplies.
- Queen sized bed
- Nightstand
- Desk with lamp and chair
- Small dresser (3 drawers)
- Floor lamp
- Mirror
- Window blinds
- Mircrowave
- Mini Fridge (4.4 cubic feet)
- Individual room air conditioning and heating
- Small closet (no door)
- Full private bathroom (Sink, toilet, and shower/tub)
Building Amenities
- Elevator
- Vending Machines
- Laundry and Utilities are included in the price of the room
- On-site Parking (Drake parking permit required)
- Close proximity to campus
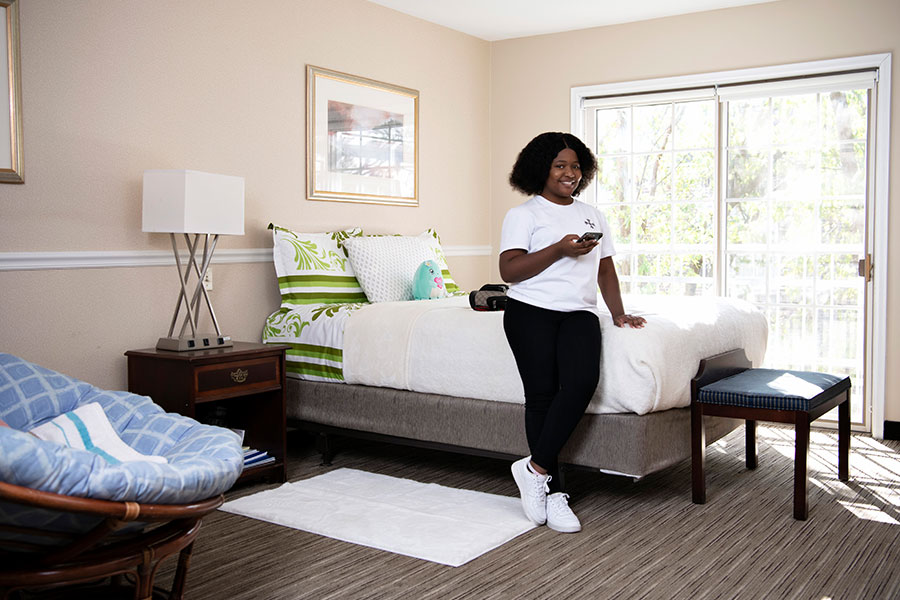
Drake West Village is open to Drake juniors, seniors, graduate, and professional students. The off-campus housing offers spacious apartments, three fitness centers, a game room, and quality customer service.
Drake West Village was inspired by a village concept – a space where students are part of a lifestyle community where they can live, work, study, and socialize. A semi-private courtyard provides a natural park-like environment, and space for residents to connect. A safe pedestrian link connects to the village to campus in easy, walkable distance.
Restaurants nearby include 8 Degrees Café and Boba and residents are just a short walk to Dogtown and its multiple dining and entertainment options.
Address: 1315 31st Street, Des Moines, IA 50311
Phone: 515-255-0370
The Space
Drake West Village is comprised of:
- 72 - 4 bedroom apartments
- 52 - 2 bedroom apartments
- 40 - 1 bedroom apartments
- 25 - Studio apartments
Seven units have full handicap accessibility, complete with fully accessible kitchens and bathrooms.
Amenities
Review all amenities on the Drake West Village Website.
Community Amenities
- Great location – easy walk to campus
- Game room
- Group study rooms
- Fitness centers (3)
- Retail center
- On-site management
- Free on-site laundry rooms
- Courtyard with barbecue grills
- Card-controlled access
Unit Amenities
- Each apartment has a full kitchen, private bath and living area.
- Each unit is furnished with bedroom and living room furniture and all appliances.
- Full kitchen including dishwasher, microwave, oven, and disposal
- Refrigerator with ice maker
- Built-in dining area and chairs
- Sofa and/or side chairs
- End table
- Entertainment center
- Private bedrooms
- Full-size beds
- Wardrobe
- Study desk with chair
- Internet included
Drake Real Estate offers university-owned apartments and houses for current Drake students who are ready for a more independent living experience. Located within walking distance of campus and Dogtown, these off-campus properties provide the convenience of Drake-managed housing while allowing students to enjoy greater flexibility and privacy.
Campus Suites at Dogtown
Affordable housing for upper class, graduate, and professional school students two blocks from campus. Choose a full year or academic year lease.
Drake Real Estate
This is the rental office for University-owned, off-campus housing. Find current rental options listed on the Drake Real Estate website, or contact the office at 1-800-44-DRAKE, extension 1982, or 515-271-1982.
Off-Campus Housing Options
Drake West Village
These apartments are located just three blocks from the Law School.
3000 Grand Apartments
3000 Grand Ave. Des Moines, IA
515-244-3000
Four Seasons Apartments
3003 Woodland Ave. Des Moines, IA
515-274-3351
Hubbell Properties
(various locations)
Metro Lofts
100 2nd Ave. Des Moines, IA
515-244-7368
Old Main Apartments
1217 24th St. Des Moines, IA
515-279-5035
Newens Dairy Lofts
2300 University Ave. Des Moines, IA
877-319-3306
Forest Avenue Village
Forest Ave. and 32nd St. Des Moines, IA
515-517-8165
Terrus Properties
(various locations)
University Place Lofts
2300 University Ave. Des Moines, IA
515-274-2729
Inclusive Housing
Residence Life is committed to providing comfortable, welcoming, and safe student housing options for all, including those identifying as LGBTQIA+. We encourage and welcome those who identify as transgender to work with Residence Life in order to find the most reasonable and comfortable housing, regardless of the identifying gender of prospective roommates.
Two Year Housing Requirement
Full-time students are required to live in University housing for the first two years following their high school graduation. However students may be eligible for an exemption if they:
- Are married, or
- Live with a parent or court-appointed legal guardian whose permanent address is within 45 miles of Drake University (based on the address on file at the time of admission).
Students seeking to live off campus under the commuter exemption must complete the Commuter Application from the Starrez Housing Portal and receive written approval from the Office of Residence Life.
Resident Assistants
Build leadership experience while making a meaningful impact on campus
As a resident assistant, you’ll strengthen communication, problem-solving, and community-building skills—all while supporting your peers and shaping the residential experience. It’s a hands-on opportunity to grow as a leader, gain valuable experience, and make a difference where you live.